251 Crawford Street
A little more room. A lot more neighbourhood.
251 Crawford Street is a thoughtfully renovated 3+1 bedroom home in the heart of Trinity Bellwoods, where mornings start around the corner, afternoons belong to the park, and evenings tend to run a little longer.
Book a private showing ↓† Parking is by exclusive arrangement with a neighbouring property. Terms available on request.
Come on in.
Front door to rooftop in thirty seconds.
Every room, in its own light.
Thoughtful details. Beautiful materials. Space to settle in and make your own.
A city home with a softer side.
Some homes are about the finishes. Others are about how you feel living in them. This one offers both.
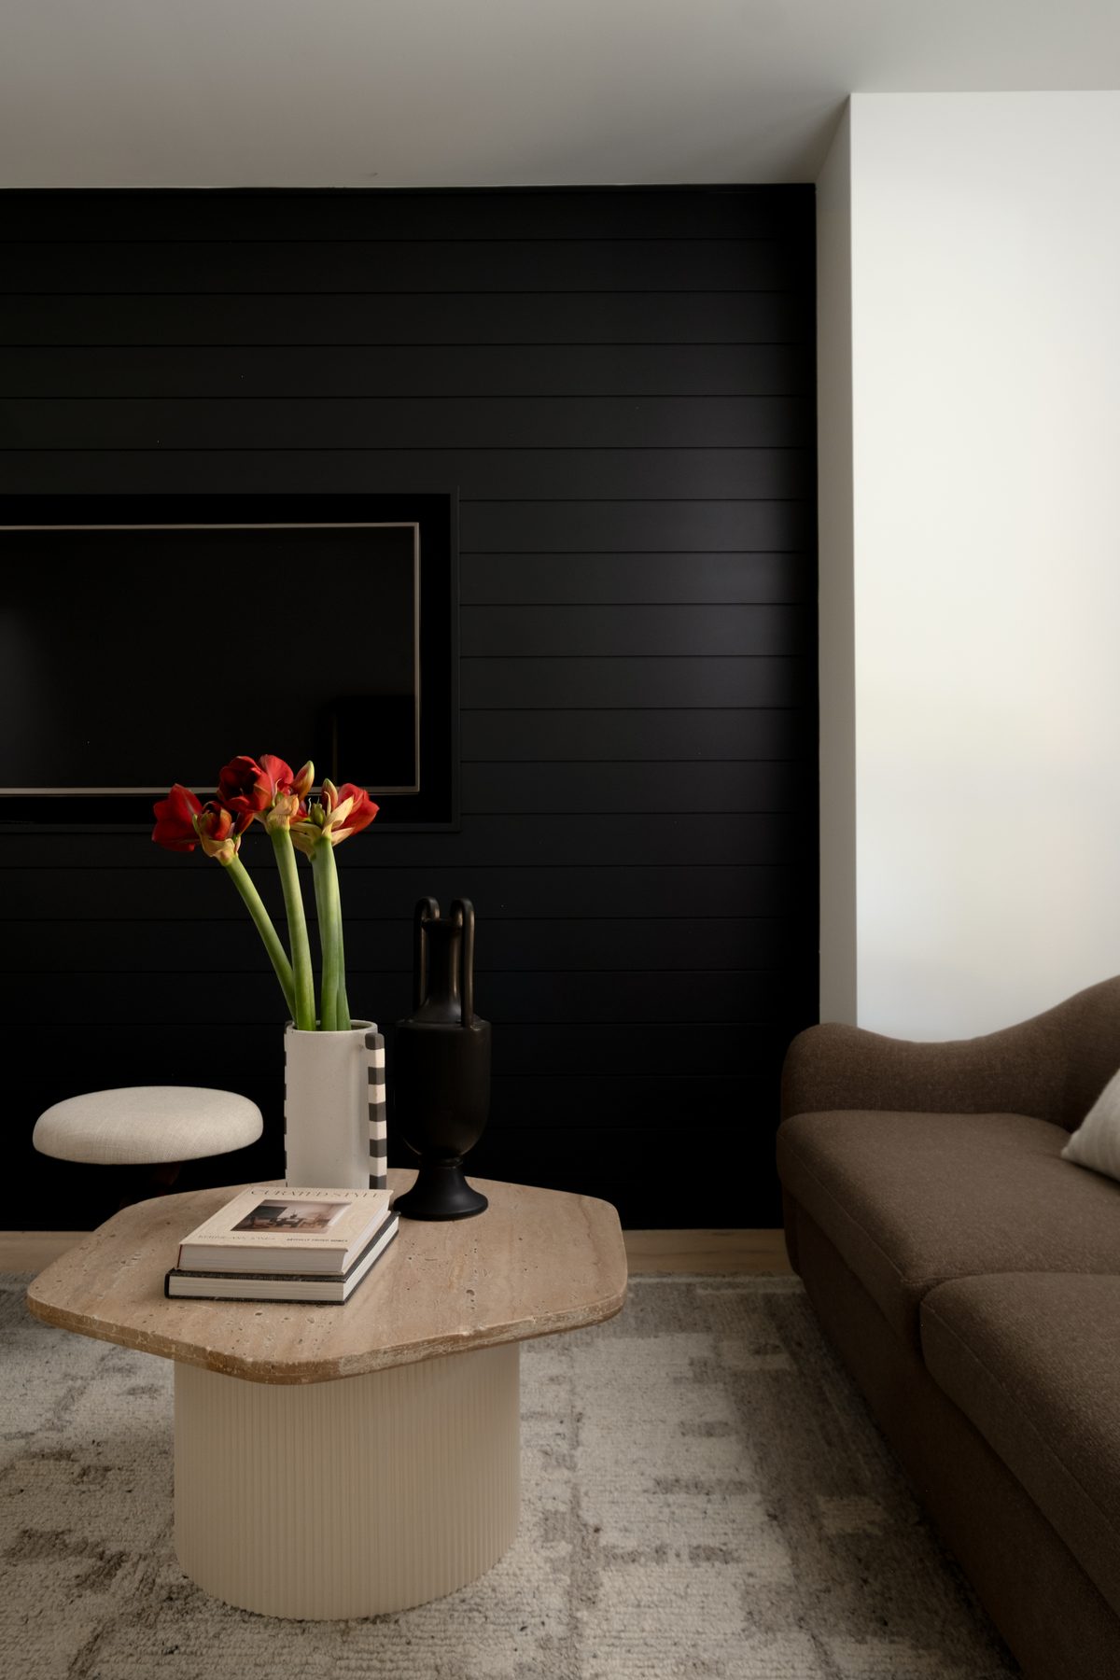
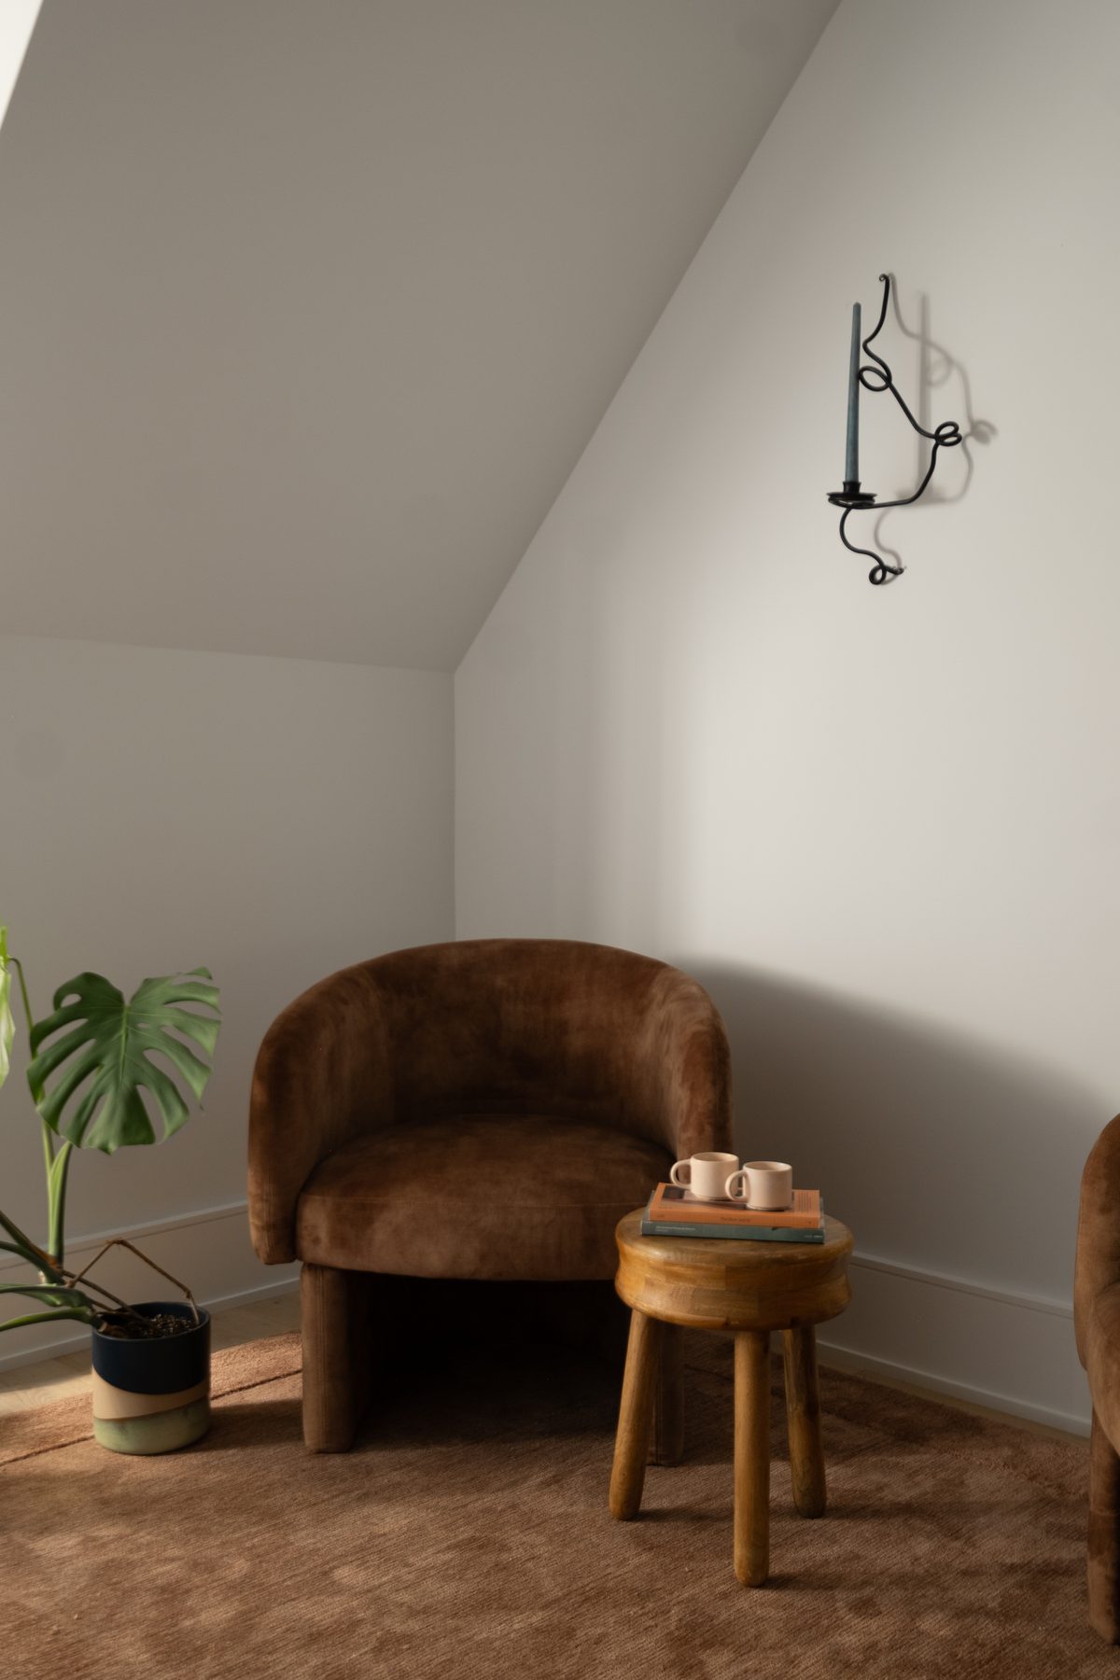
Reimagined in 2021, this three-bedroom-plus-den semi pairs thoughtful design with warm, natural materials. Custom millwork, white oak floors and a beautifully appointed kitchen create a home that feels as good as it looks.
Upstairs, the primary retreat opens onto a vine-framed balcony with CN Tower views. Outside, a welcoming front porch and landscaped backyard set the scene for slow mornings, long dinners and evenings under the twinkle lights.
All the character of the west end, with a little more room to call your own.
Good design is in the details.
A closer look at what makes 251 Crawford special.
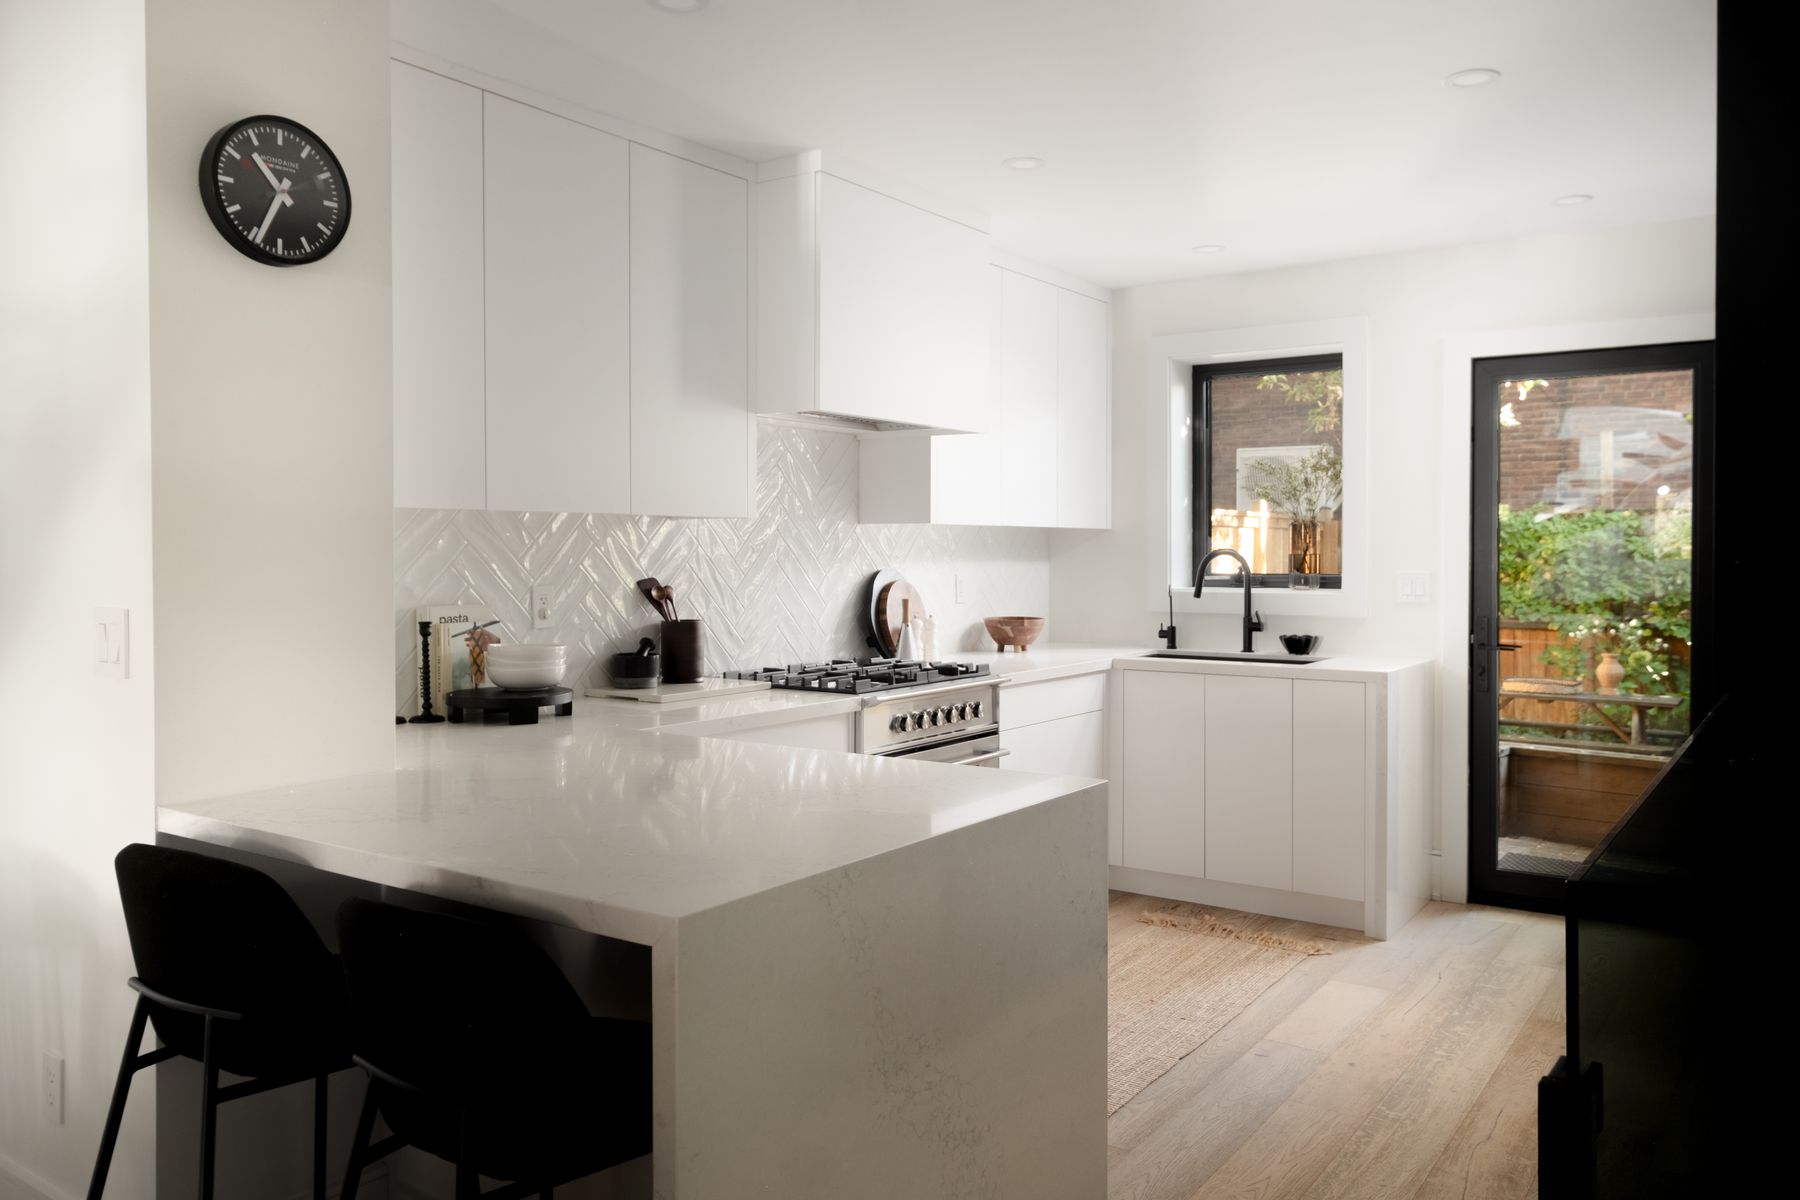 A kitchen worth gathering around.Custom Thorncrest Kitchens millwork, Fisher & Paykel appliances, a waterfall quartz peninsula and herringbone tile.
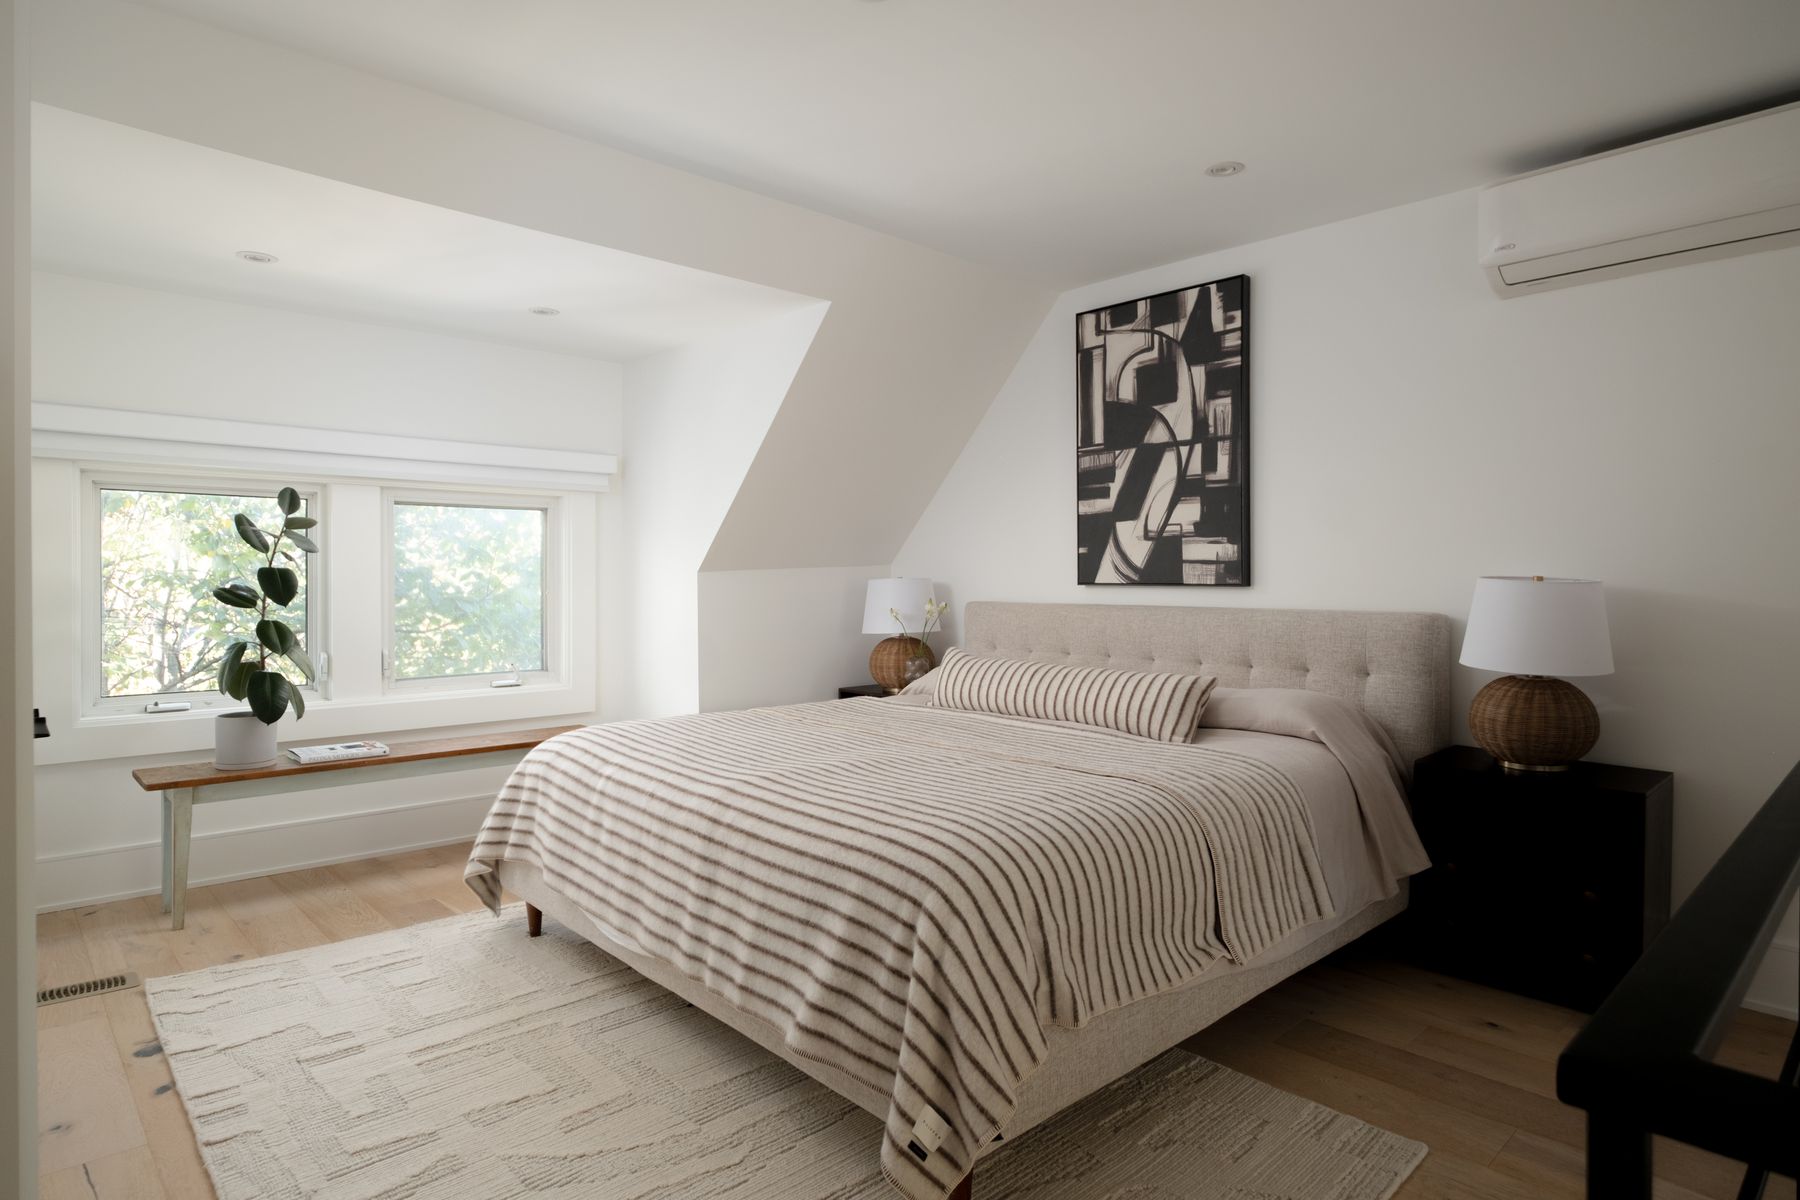 Room to spread out.Three bedrooms plus a flexible additional room for a home office, guests or whatever life calls for.
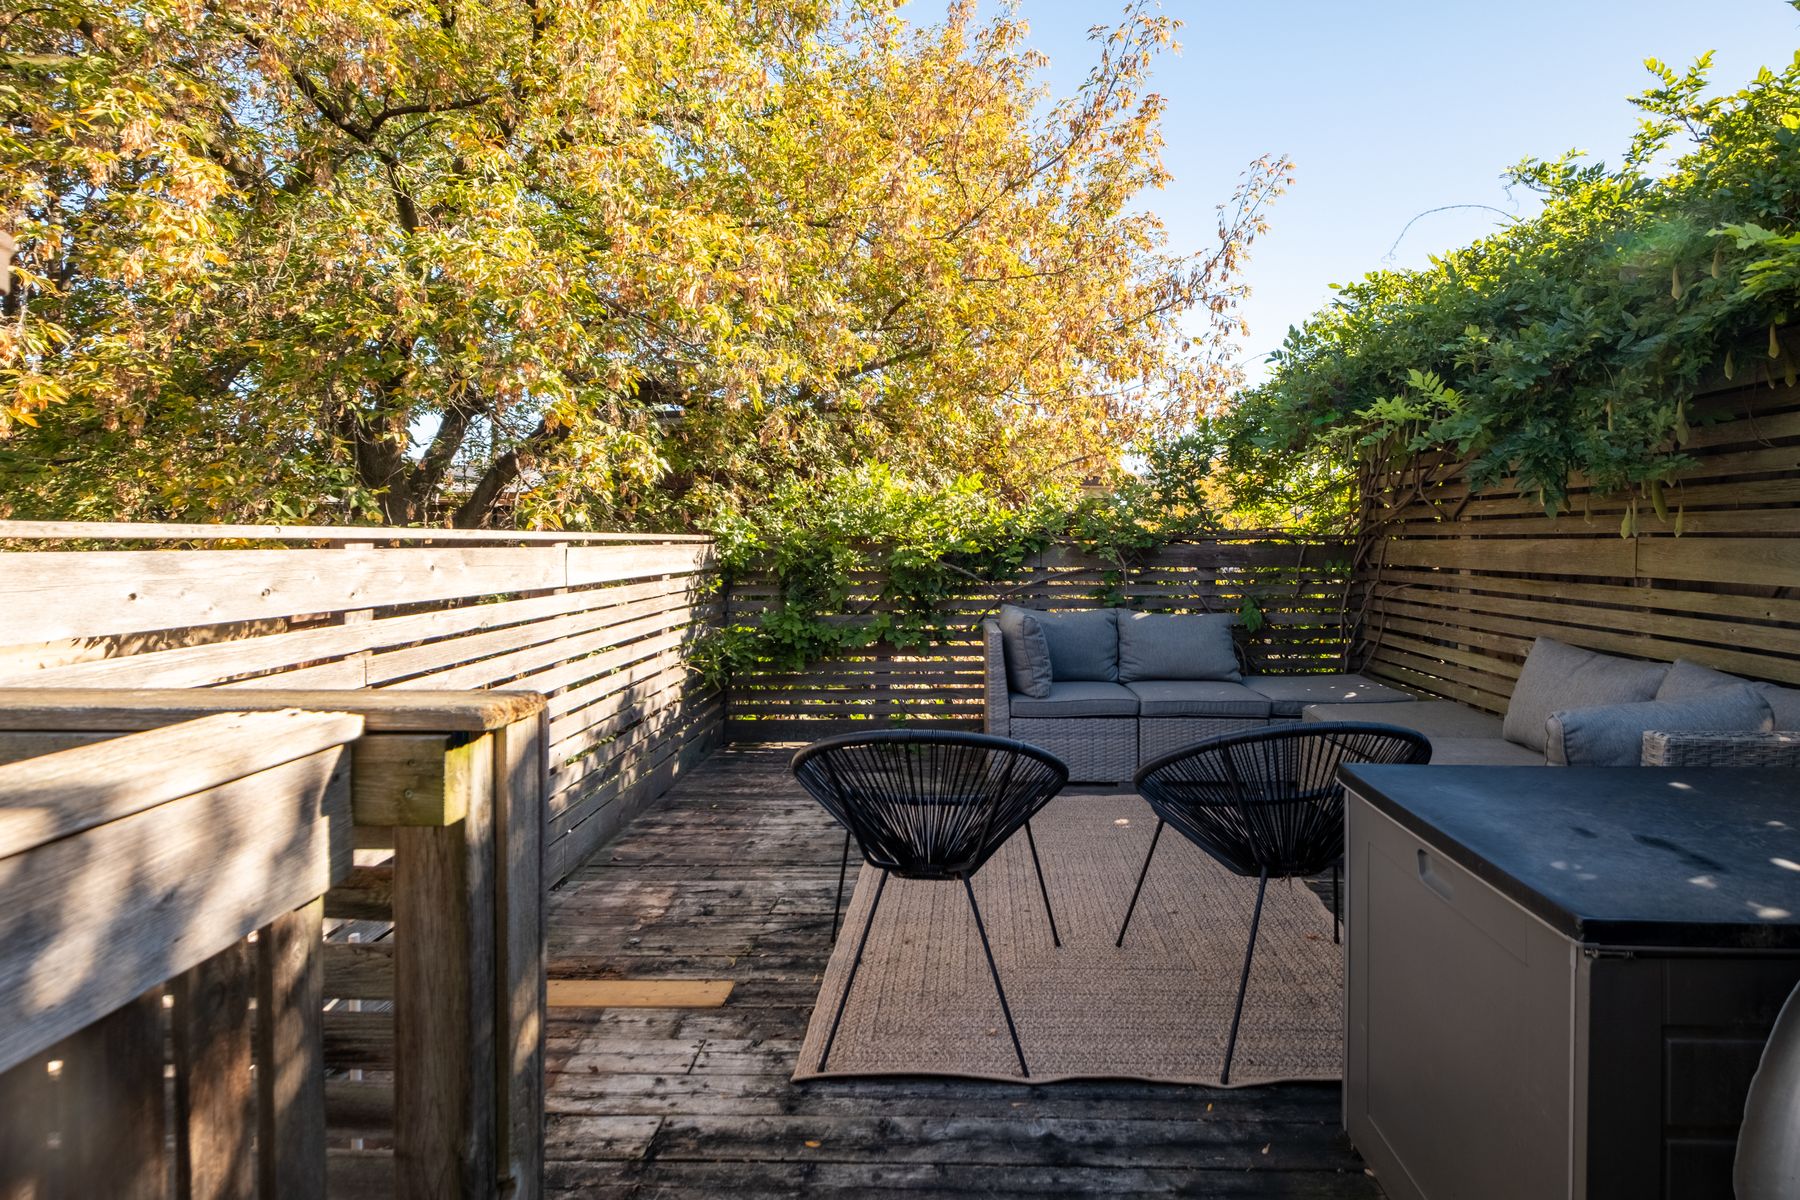 A little perspective.A third-floor primary retreat with ensuite, walkout balcony and CN Tower views.
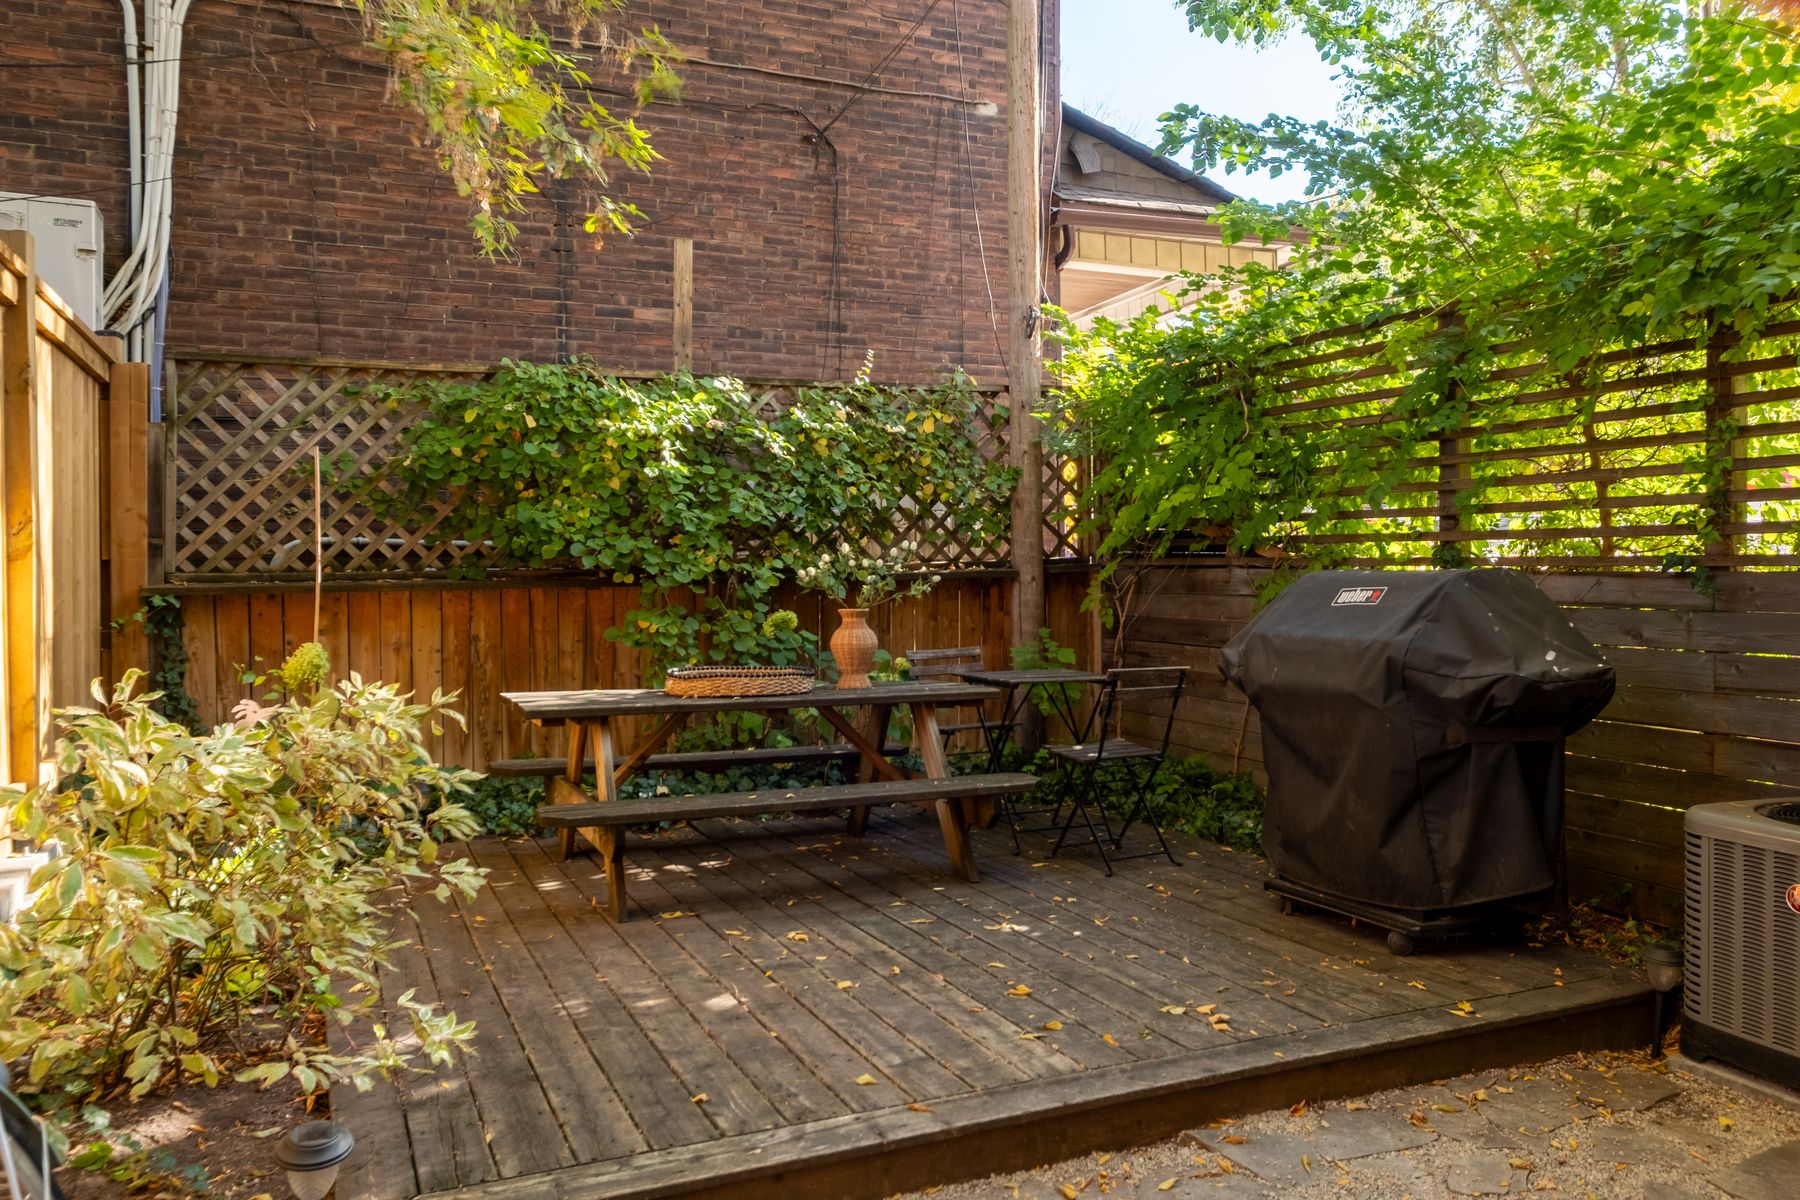 Outdoor living, Toronto-style.A welcoming front porch and a landscaped, fenced backyard with room to entertain.
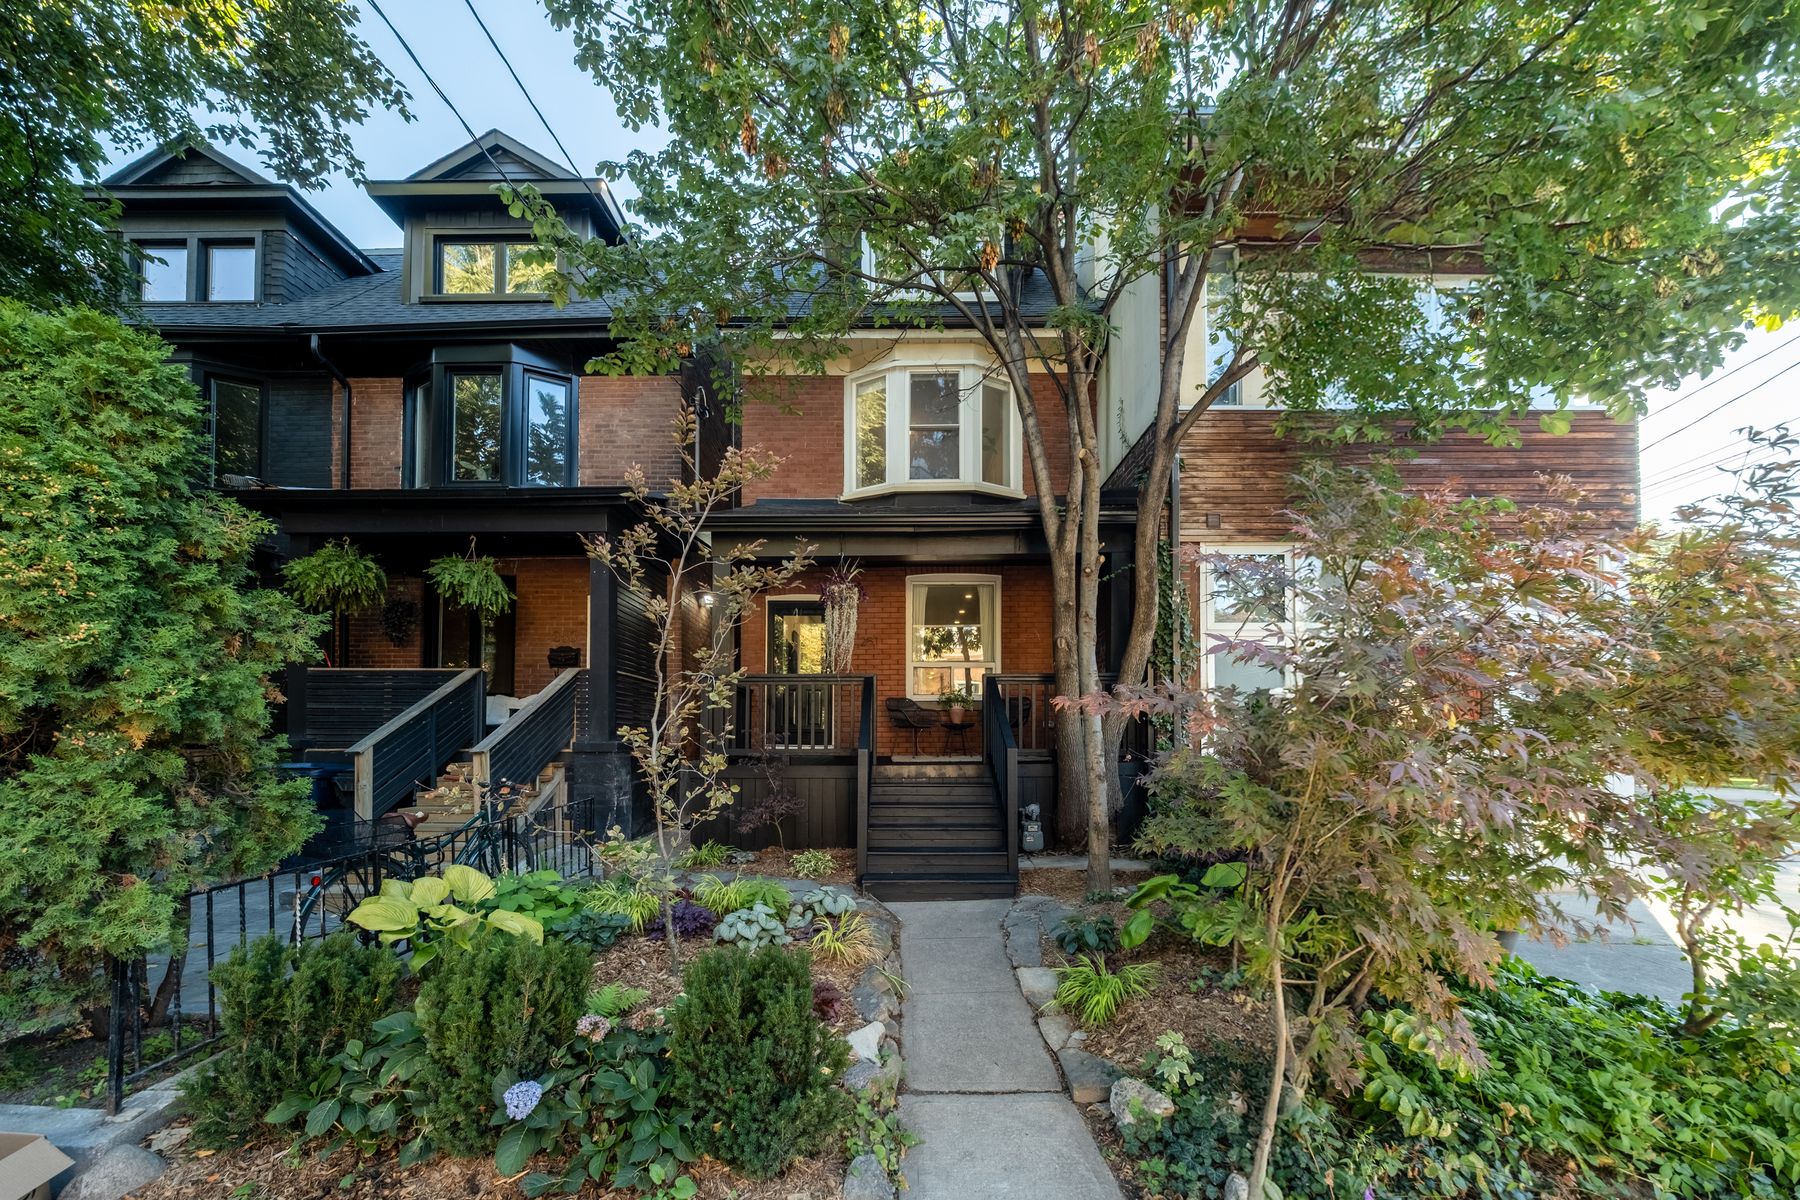 The practical things, taken care of.Lead pipes replaced, plus an exclusive parking arrangement with a neighbouring property, subject to its terms.
Here’s how
it all fits.
Main floor
634 sq ft · 2,225 sq ft totalLiving room
Tap any room · Measurements by Cubicasa, deemed reliable but not guaranteed
A slow Sunday lunch. Friends who stay for one more glass. Dinner that stretches well past sunset. Your own outdoor corner of the west end.
Everything you need, on foot.
The best part of living here might be how little you have to plan. Coffee is across the street. Trinity Bellwoods Park is around the corner. The streetcar is at the end of the block, ready when the rest of the city calls. Spend the morning in the park, pick up something good for dinner on the way home, and leave the car where it is.
Walk times are estimates from straight-line distance. School boundaries change; confirm catchment with the TDSB school locator and Conseil scolaire Viamonde.


 Your Saturday at 251 Crawford
Meet You Out West.
Consider this your local introduction.
Come along for a ride from your front door at 251 Crawford.
Swipe, tap a stop or press play. Keep scrolling anytime.
Your kind of west end
Your west end story could start here.
Come see 251 Crawford in person. Walk through the spaces, explore the block and experience the neighbourhood for yourself. Pick a day and Carm will call to lock in the time.
251 Crawford Street · Trinity Bellwoods · Toronto
† Parking is by exclusive arrangement with a neighbouring property. Terms available on request.
Park and dinner images are for illustration only and do not show 251 Crawford. The floor plan is illustrative and not to scale. Neighbourhood walk times are approximate. Information deemed reliable but not guaranteed.